Handover condition
Record defects and confirm which rectification work must finish before the floor is covered.
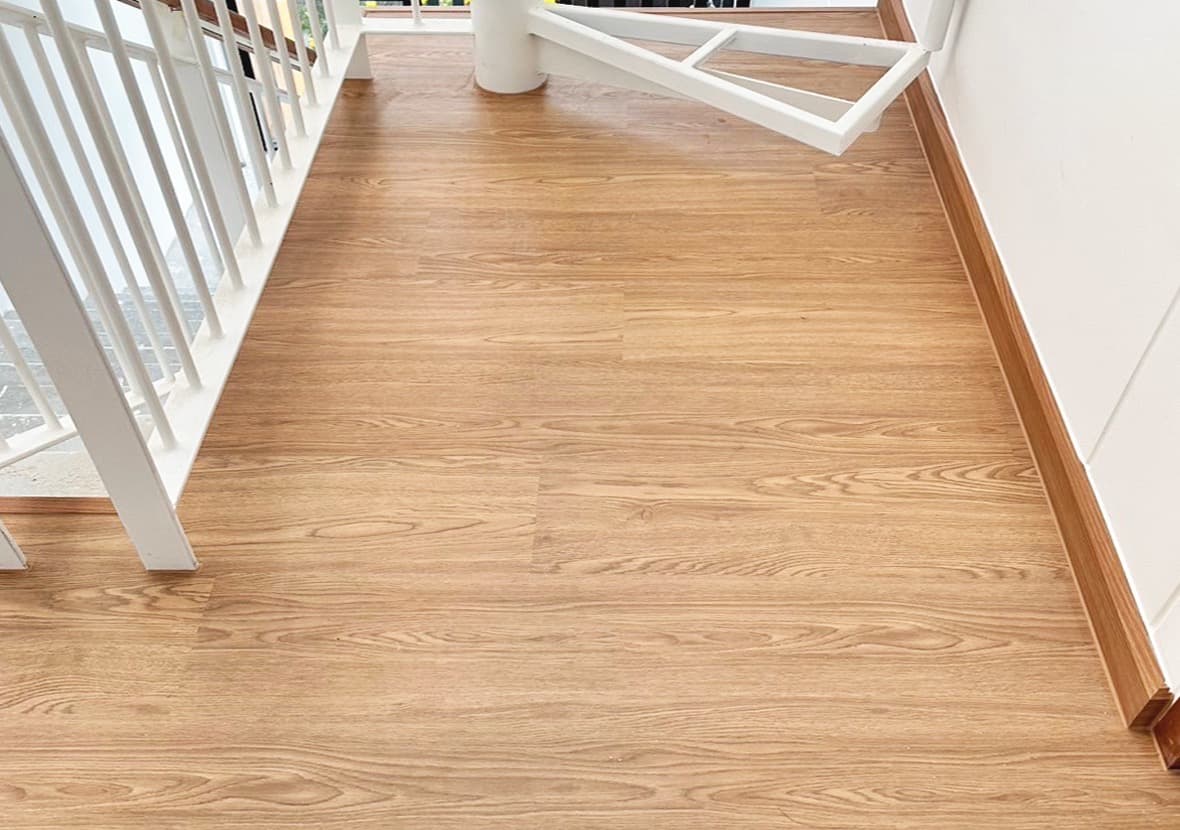
New-flat flooring guide
Inspect the new flat, resolve relevant defects, measure the real rooms and coordinate the renovation sequence before confirming SPC, skirting, trims and installation.
New-home planning
Record defects and confirm which rectification work must finish before the floor is covered.
List living, dining, bedrooms, study and excluded wet zones, then measure the actual boundaries.
Confirm the SKU, substrate work, skirting, trims, doors, protection and agreed installation window.
Before you compare
The floor plan helps with an early estimate. The final decision needs the new-flat condition, included rooms, exact SPC product, wet-zone boundaries, edge details and renovation schedule.
Record defects and confirm which rectification work must finish before the floor is covered.
List living, dining, bedrooms, study and excluded wet zones, then measure the actual boundaries.
Confirm the SKU, substrate work, skirting, trims, doors, protection and agreed installation window.
After key collection
A clean handover photo does not prove that every room is ready for flooring. Record the floor and adjacent details, then resolve work that could affect the finished installation.
Inspect the rooms, thresholds, doors, floor finishes and visible defects before new flooring hides the original surface.
If rectification could disturb the floor or skirting, complete and accept that work before fixing the flooring installation date.
Use the real room boundaries, built-ins, excluded wet zones and transitions instead of pricing only from the flat label.
Agree when flooring, carpentry, painting, doors, deliveries and final protection will happen so completed work is not damaged by later trades.
Room boundaries
The whole-flat area should be the sum of suitable rooms, not one automatic package. Wet zones, service edges and transition points need their own decision.
Review the SPC guideAssess SPC specification, room use, direct sun, furniture plan and door clearance.
Check rolling chairs, concentrated loads, cable routes and transitions.
Confirm appliance loads, cabinets, spills, floor traps and the boundary with wet areas.
Keep drained or regularly wet zones out of the standard SPC area unless a separate material review says otherwise.

What to check
Move-in sequence
The floor should be selected by whole-flat work, move-in timing, trims, door transitions and stable SPC specification before package price is compared.
Where SPC can fit
SPC is worth assessing for living rooms, bedrooms, dining rooms and studies when the selected board, supporting floor, direct-sun exposure, door clearance and room use are compatible.
Shortlist by exact product sheet, thickness, wear layer, plank size, lock profile and backing.
Inspect the supporting floor after key collection and after relevant defect rectification.
Keep bathrooms, yards, balconies and other drained wet zones outside the default SPC room list.
Record skirting, transitions, doors, protection, care terms and exclusions in the same quote.
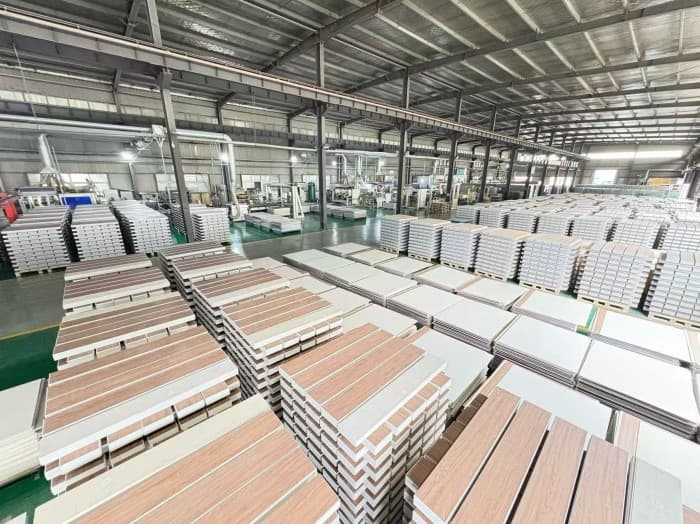
Supply and product context
Factory and stock context matter because the finished surface is judged by delivery, consistency and handover, not only by a sample photo.
Quote by work scope
A 3-room, 4-room or 5-room label does not show excluded rooms, built-ins, floor preparation, edge details or the selected board. Final pricing should follow measurement and a written scope.
Name every room and excluded wet zone so the quoted area can be checked against the floor plan and measurement.
Room list
Record the exact SKU, plank size, thickness, wear layer, backing and applicable product documents.
Product record
Show preparation assumptions, skirting, trims, transitions and door work as visible quote items.
Work details
State the installation window, preceding trades, post-install protection and handover responsibility.
Agreed sequence
New-flat sequence
The exact sequence depends on the renovation scope. The floor installer and other trades should agree the substrate-ready date, access, protection and final handover before work begins.
01
Record the original flat condition, floor finishes, doors, thresholds and relevant defects before covering the surface.
02
Finish defect rectification and any wet, dusty or substrate-changing work that could disturb the new floor.
03
Check the real rooms, supporting floor, direct sun, doors and transitions, then confirm the SKU and written scope.
04
Inspect joints, edges, skirting, transitions and visible marks, then protect the finished floor from remaining renovation work.
Singapore references
Renovation conditions can change. Use these government sources together with the product specification and site review before work starts.
Questions
You can shortlist the product before key collection, but confirm the final area, supporting floor, defects, doors and installation sequence only after the flat can be inspected and measured.
Yes. Record relevant new-flat defects before covering the original floor, and complete any rectification that could disturb the new flooring or skirting before installation.
Not always. The installer should check the actual surface against the selected flooring system. Unevenness, local repairs, joints or other defects determine whether preparation is required.
Do not treat bathrooms, balconies, yards or other drained and regularly wet zones as standard SPC rooms. Review waterproofing, drainage, slip resistance and HDB conditions separately.
No single promise fits every flat. Overlay may be assessed when the existing finish is sound, dry, sufficiently flat and compatible, but repairs, removal, transitions or door work may still be needed.
Compare the exact SKU, measured rooms, floor preparation, skirting, trims, doors, furniture handling, protection, schedule, care terms and exclusions. A headline package amount is not enough.
Send the flat type, floor plan, key-collection status, room list, current floor photos, preferred finish, renovation schedule and whether you need supply only or supply with installation.
Next step
Include the flat type, key-collection status, defect work, included rooms, preferred finish and renovation timing so the product, preparation and sequence can be reviewed together.
Request a measured quote when the flat can be inspected and the room list, product direction and renovation sequence are clear.
Request quoteContact Enoch when flooring must be coordinated with a larger fit-out, multiple trades, phased access or project handover requirements.
Contact Enoch