Flat size and room count
Use the layout to estimate work needed first, then confirm the real area by measurement.

HDB flooring planning
Compare SPC and other indoor flooring only after checking the rooms, existing tiles or screed, floor height, door clearance, product specification and complete work scope.
HDB daily-use plan
Use the layout to estimate work needed first, then confirm the real area by measurement.
Check whether current tiles are sound, level, and suitable for install-over-tile planning.
Confirm thickness, wear layer, plank size, locking edge and product sheet for the selected range or SKU.
Before you compare
A useful HDB flooring quote starts with flat size, existing floor condition, selected product specification and installation scope. Compare preparation, skirting, trims and exclusions together with the headline psf rate.
Use the layout to estimate work needed first, then confirm the real area by measurement.
Check whether current tiles are sound, level, and suitable for install-over-tile planning.
Confirm thickness, wear layer, plank size, locking edge and product sheet for the selected range or SKU.
Room-by-room fit
Room exposure, drains, furniture and traffic change the decision. Review each zone before fixing the total area and installation method.
| HDB area | Starting position | What to check |
|---|---|---|
| Living, dining and bedrooms | Usually suitable to assess | Daily traffic, furniture, direct sun, existing floor, door clearance and the selected SPC specification. |
| Study and selected dry work areas | Assess by load and use | Rolling chairs, concentrated furniture loads, cable routes, transitions and surface care. |
| Kitchen and service areas | Inspect before including | Water exposure, fixed cabinets, appliances, floor traps, cleaning routine and transitions to wet zones. |
| Bathrooms, balconies and drained wet zones | Do not treat as a standard SPC room | Falls, drainage, waterproofing, slip resistance, standing water and HDB renovation conditions require a separate finish decision. |
Existing floor
Installing over an existing finish may reduce removal work, but only when the surface can support the selected floor. Photos help with an initial review; flatness, loose areas, moisture and clearance still need physical checks.
Review installation processOverlay may be assessed after level, grout lines, transitions and door clearance are measured.
Repair scope must be agreed before a floating floor is installed over the area.
The supporting floor may need preparation or levelling to meet the selected system's tolerance.
Find and resolve the source first. A new floor must not be used to conceal an active moisture problem.

What to check
HDB reality
A useful HDB floor has to work with the existing flat, daily use, cleaning, chairs, humidity and the actual work included in the quote.
Where SPC can fit
SPC is a rigid-core indoor flooring option. Its suitability depends on the selected board, room use, existing floor, preparation, clearance and installation details rather than the material name alone.
Install-over-tile planning may be considered when the existing surface is sound, sufficiently flat and compatible with the system.
Compare thickness, wear layer, plank dimensions, locking profile, care guidance and supporting product documents.
Keep material, preparation, skirting, trims, door work, room coverage and exclusions in the same written quote.
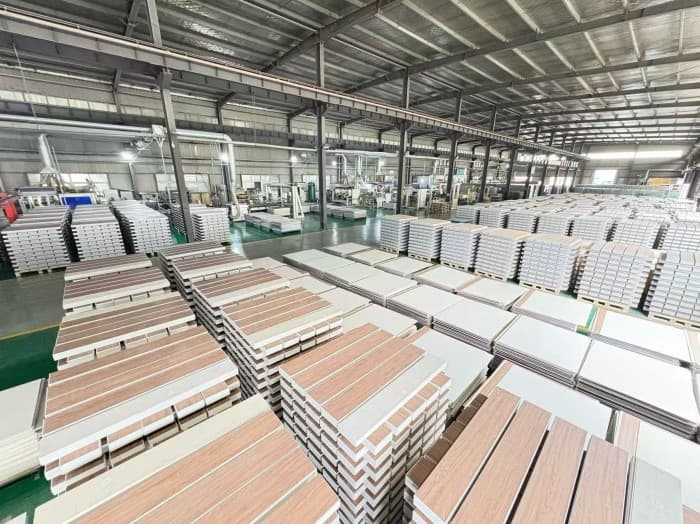
Supply and product context
Factory and stock context matter because the finished surface is judged by delivery, consistency and handover, not only by a sample photo.
Quotation scope
Two flats of the same type can need different preparation, room coverage, trims and door work. Compare the exact product and complete measured scope.
Record included rooms, excluded zones, wastage basis and transitions rather than relying only on the flat type.
Measured on site
State whether repairs, patching, levelling, cleaning or removal are included or still subject to inspection.
Condition recorded
List skirting, trims, thresholds, door clearance and any door adjustment as separate visible items.
Details included
Name the SKU, plank size, total thickness, wear layer, backing and product documents used for the quote.
Exact specification
Before quotation
A strong HDB quotation clears the flat layout, existing floor condition, and SPC specification first.
Check current tiles, flatness, transitions, floor height and door clearance before relying on an overlay plan.
Confirm thickness, wear layer, plank size, locking edge, care terms and matching product documents before comparing price.
Include bedrooms, living areas, skirting, door transitions, trims, preparation and exclusions in the same quotation review.
Singapore references
Renovation conditions can change. Use these government sources together with the product specification and site review before work starts.
Questions
Start with the rooms, existing floor condition, door clearance, floor height, product specification and full installation scope. SPC can then be compared with other suitable indoor flooring routes on the same facts.
It may be possible when the existing tiles are sound, sufficiently flat and compatible with the selected system. Site measurement, preparation needs, door clearance and current HDB renovation conditions still need to be checked.
Flat size is only the starting point. The actual room count, floor condition, levelling, trims, skirting, and access all affect the final quotation more than a headline psf figure.
Because an SPC name or headline psf rate does not show the complete product and work scope. Check thickness, wear layer, locking edge, product sheet, preparation, skirting, trims and exclusions before comparing quotations.
Use HDB's current renovation guidelines for floor finishes and building works. Project-specific conditions and permit requirements should be confirmed before work starts.
Next step
Include the flat type, rooms, existing surface, product interest and timing so preparation, trims, door work and installation scope can be reviewed together.
Request a quotation when the flat type, room work, current floor condition, and preferred finish are ready for measurement.
Request quoteContact Enoch when the job involves multiple flats, phased renovation, commercial areas, access planning, or extra coordination before pricing.
Contact Enoch