Project planning
Start with your room. We will match the surface.
Send your property type, room photos, preferred surface and approximate area. We will recommend suitable products, available documents and the next site checks.
Useful starting pointA room photo, approximate area, existing surface and preferred finish are enough to begin.
Compare before choosing
Compare the product, room and site conditions together.
Product photos show colour and direction. Product documents explain specifications. Room details and site photos help confirm whether the material is suitable for your project.
Product documents
The current SPC PDF is available now. Other files are matched by product family or SKU.
Product and room matching
A room photo, floor plan or sample code helps narrow the closest material direction.
Installation and aftercare
Review installation steps, handover checks and care guidance before confirming the work.
For a useful comparison
Share the details that change the recommendation.
Property type, surface family, approximate area and site photos help Enoch select a more relevant product, document and available reference option.
01
Space
Share the property type, room or surface use, approximate area and photos. A living room, retail floor, feature wall and exposed balcony require different reference details.
02
Material
Name the product family, preferred colour or SKU, existing surface and finish direction. This helps separate floor, interior wall and outdoor references that may look similar in a photograph.
03
Scope
State the supply or installation need, site access, document requirement and expected timing. A relevant reference should reflect the work being considered, not only the visual finish.
Using references
Compare references with your own space in mind.
A reference is useful only when the room type, material, finish direction and work scope are close enough to the decision you are making. Confirm which product was used, what work was included and whether the existing surface or exposure is comparable before treating an image as relevant to your own site.
Similar space
Compare the same room or property type whenever an approved reference is available. Note whether furniture, daylight and room width make the surface read differently from your own space.
Material and finish
Check the named product, finish direction and surrounding light before shortlisting. A photograph alone cannot confirm the SKU, construction, care terms or current availability.
Room-wide and close-up views
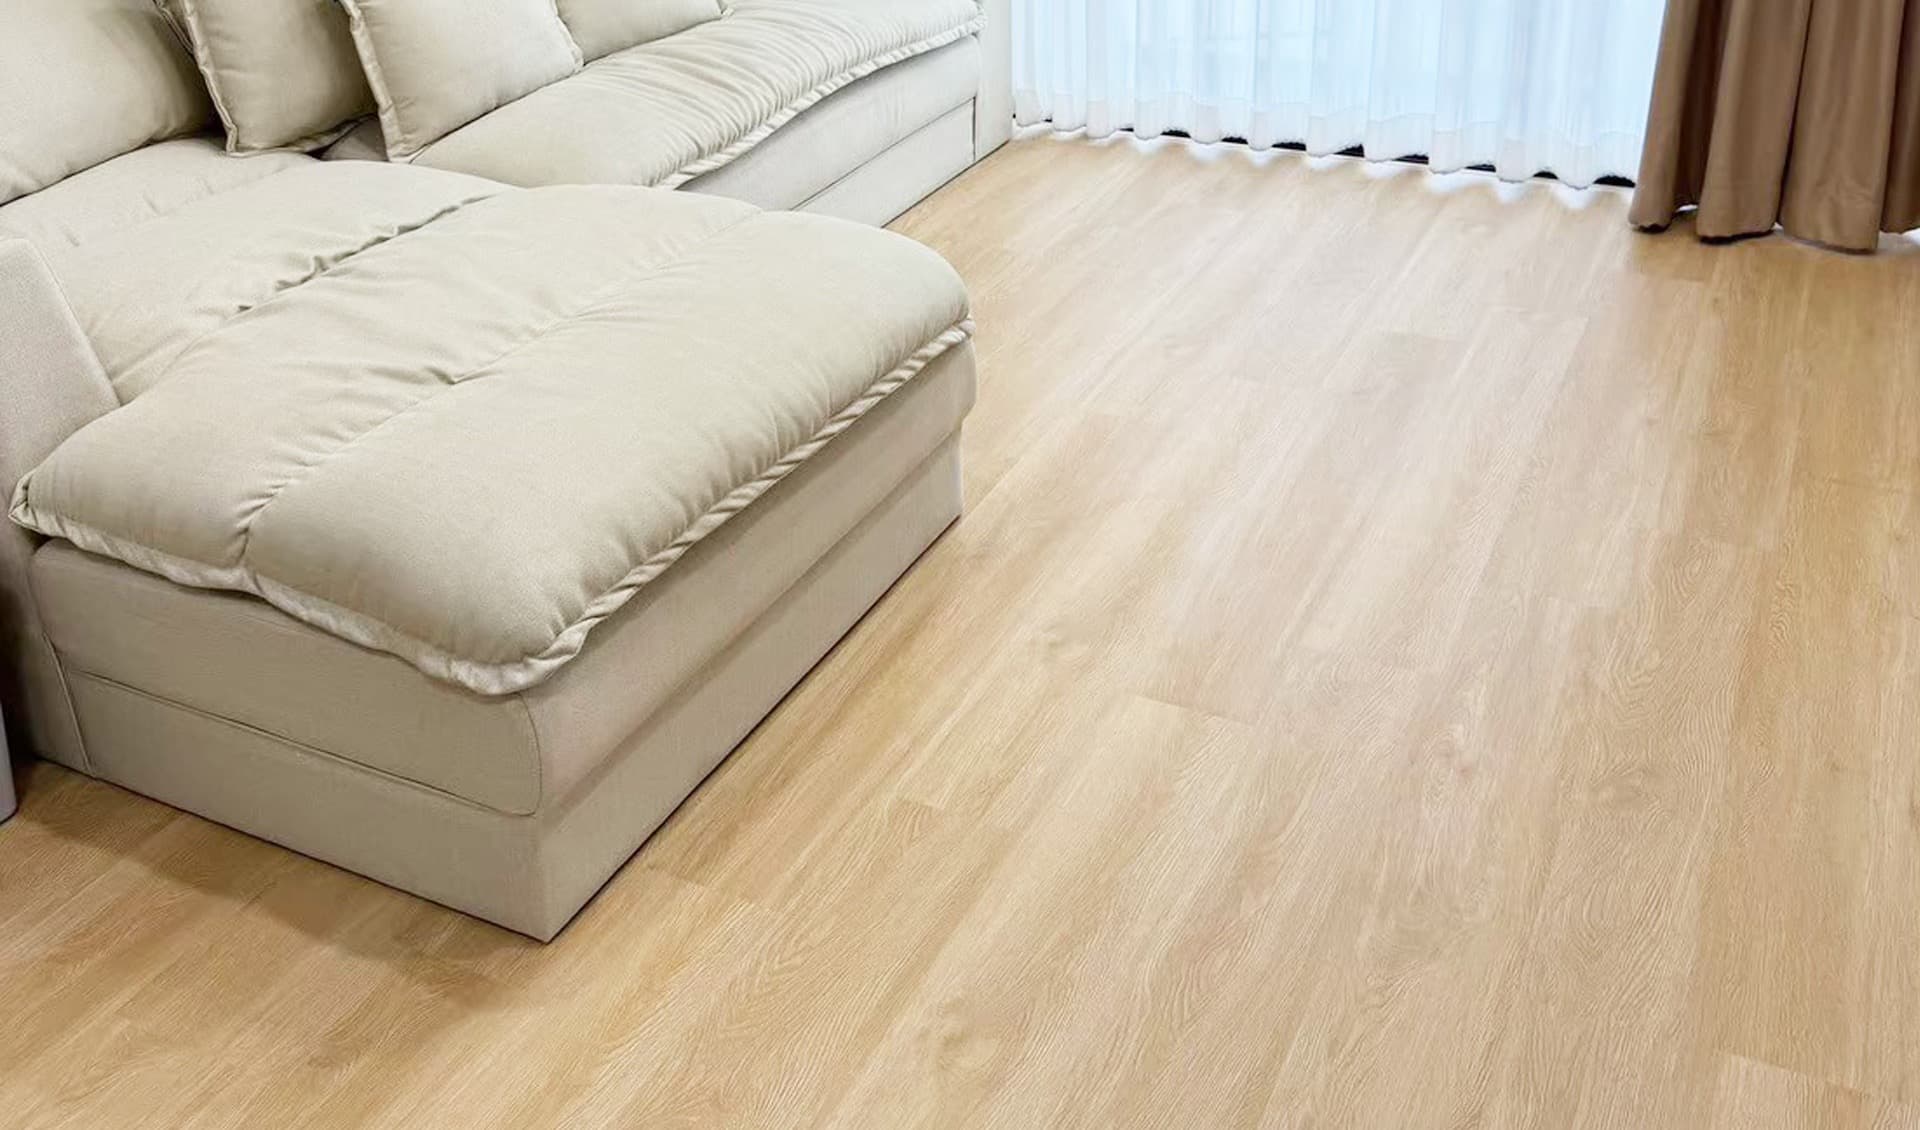
Use the wide view for scale and direction, then the detail view for colour and grain. Ask for both when the final choice depends on plank movement or texture.
Area and work scope
Compare area, existing surface, trims and supply or installation requirements. References with a different preparation method or project scope should not be used as a direct price comparison.
Completed space
Share your finished room with Enoch.
If Enoch supplied your material, send real project photos showing the installed surface, product used and property type. Tell us whether we may feature the photos.