
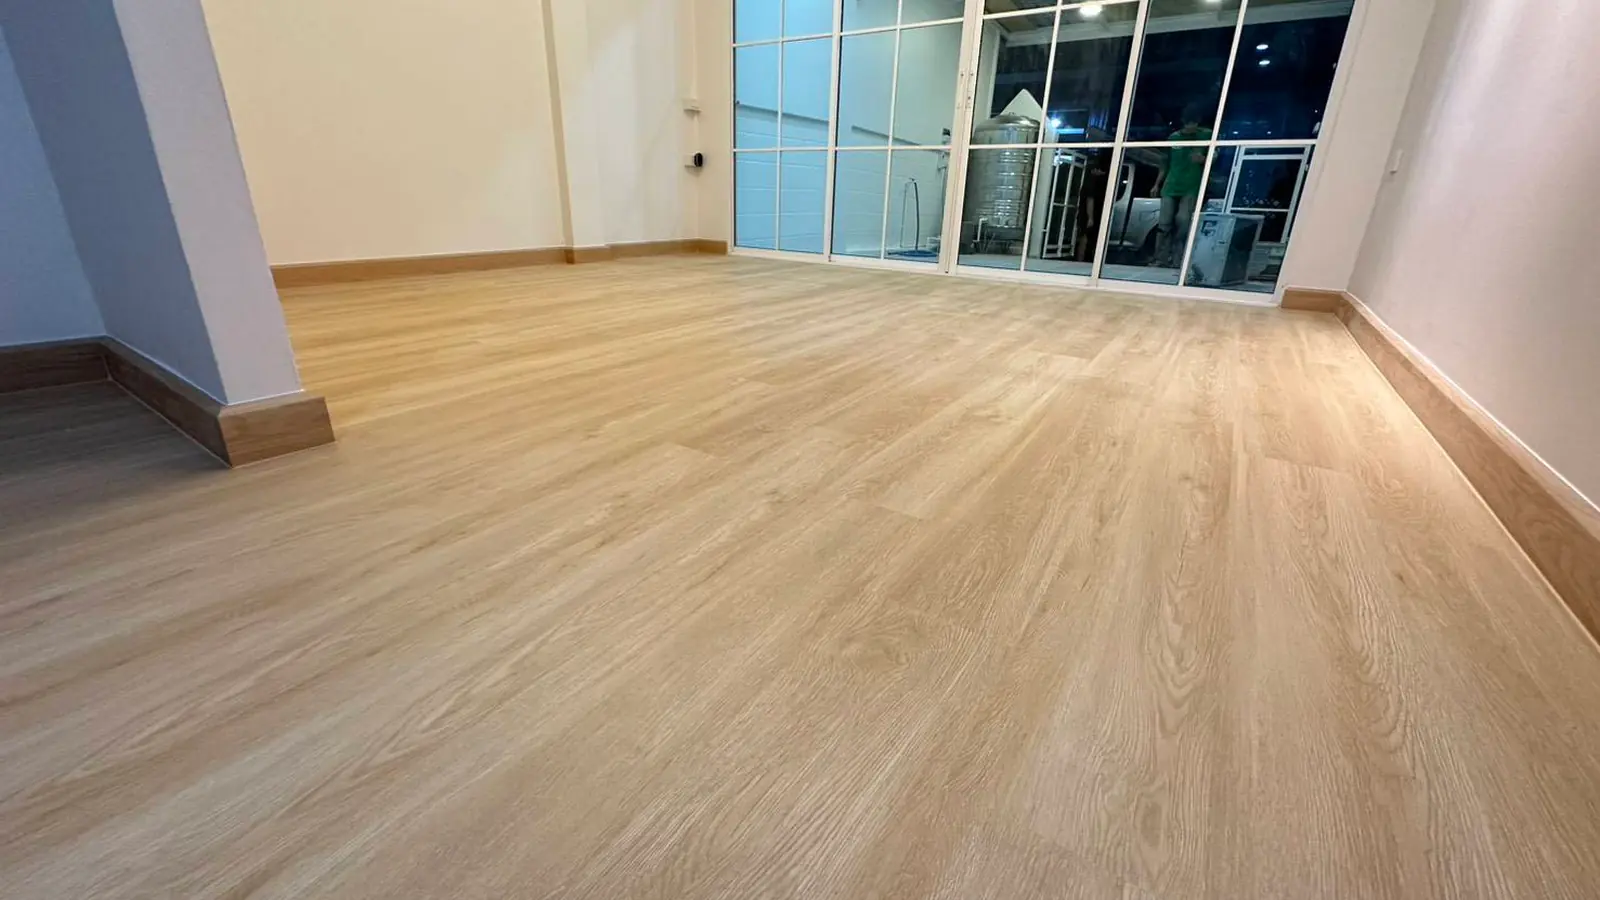
We make our own vinyl flooring and keep it in stock here in Singapore. Come and see it, walk on it, and ask us anything.
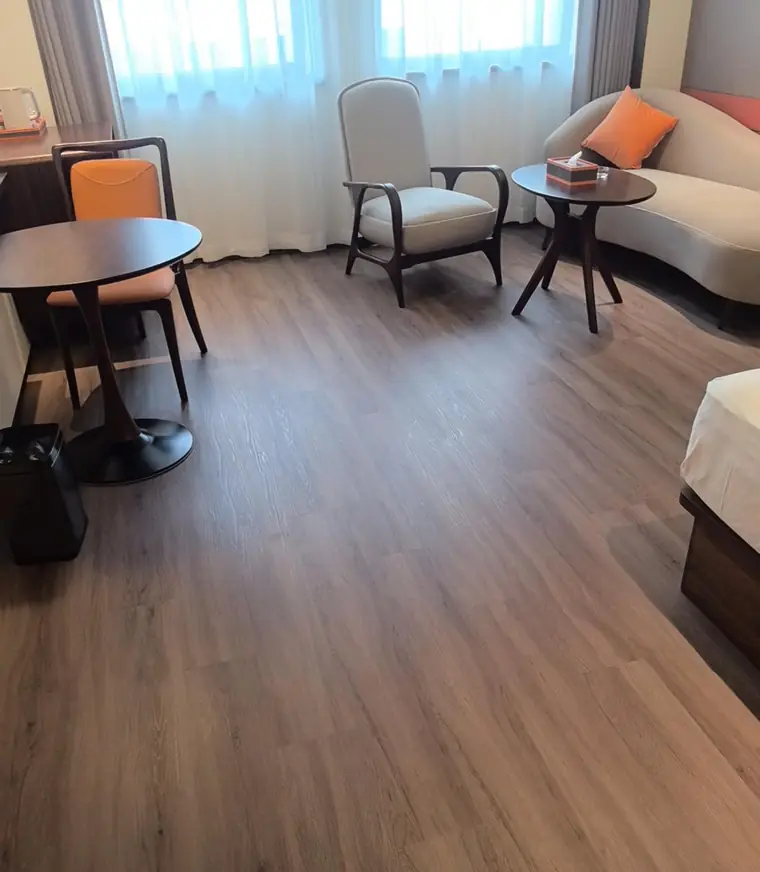
Honey Oak YN809, after installation
Same floors, same people, same care, whoever you are.
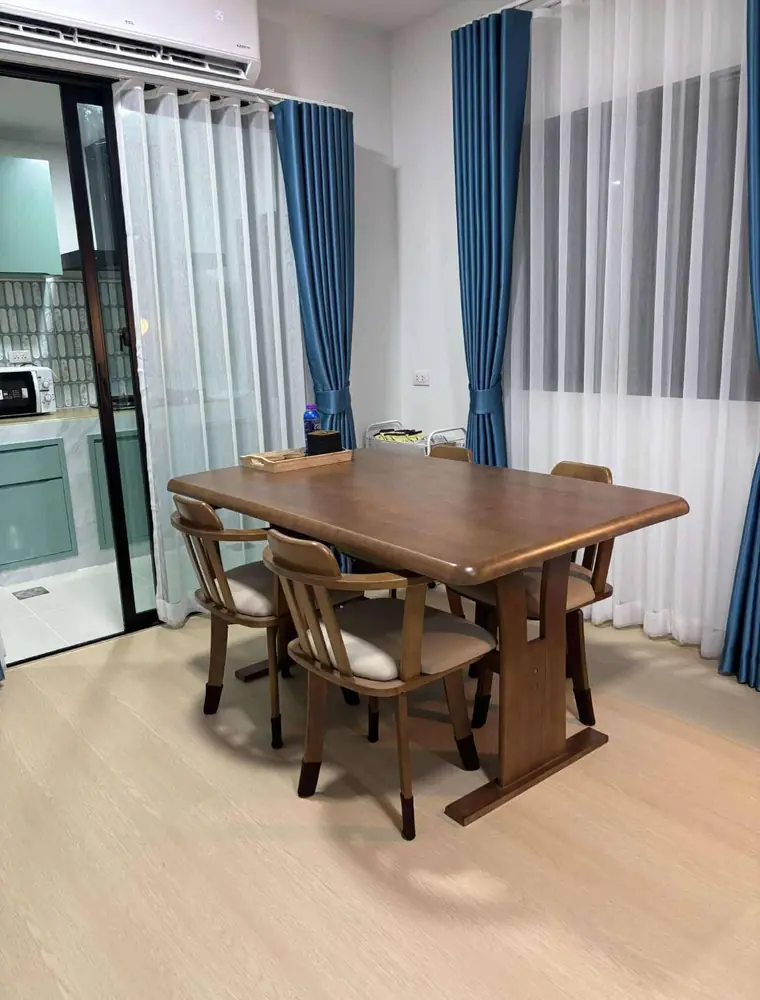
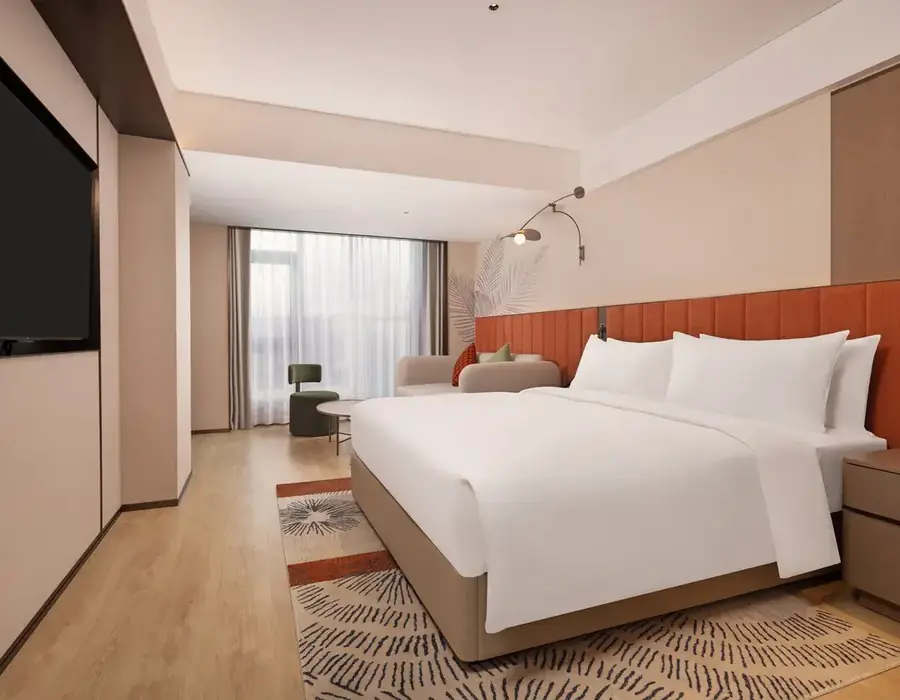
Here’s what our boards look like once they’re down, in real homes, photographed after installation.
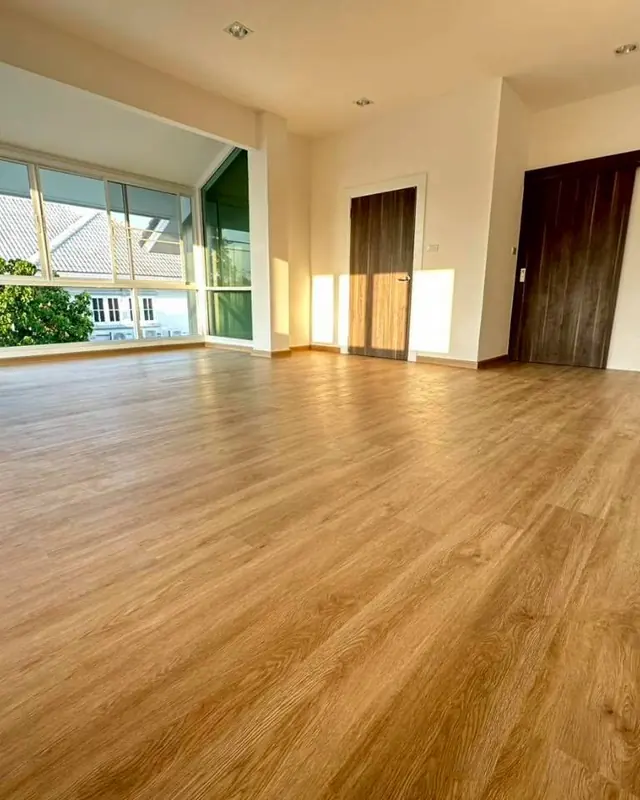
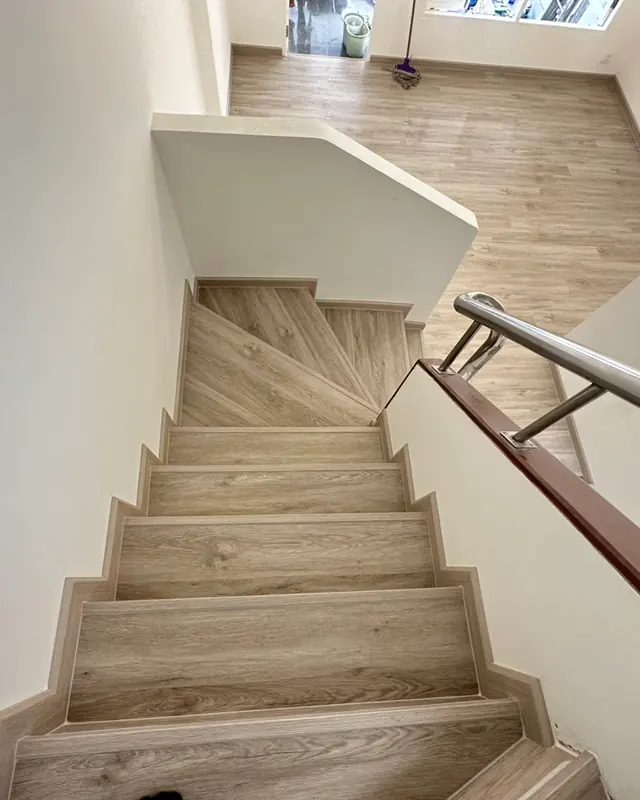
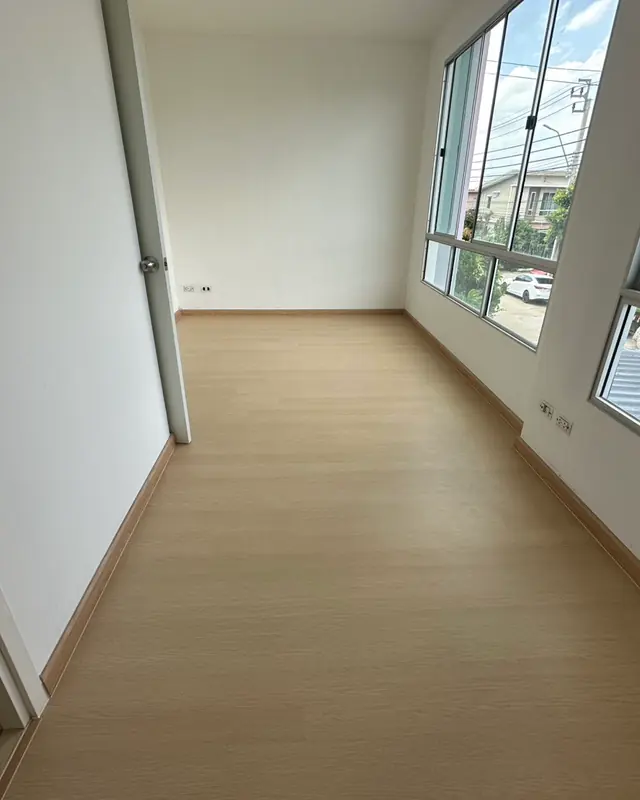
Enoch Surfaces is the Singapore arm of the Enoch group. Our factory has been making vinyl flooring since 2013, and we bring it straight to Singapore with no importer and no rebadging in between. Our flooring has been tested by SGS, we keep stock here, and our showroom at 8 @ TradeHub 21 is open by appointment. Message us to book a visit and we’ll show you around.
Every collection comes out of our own factory.
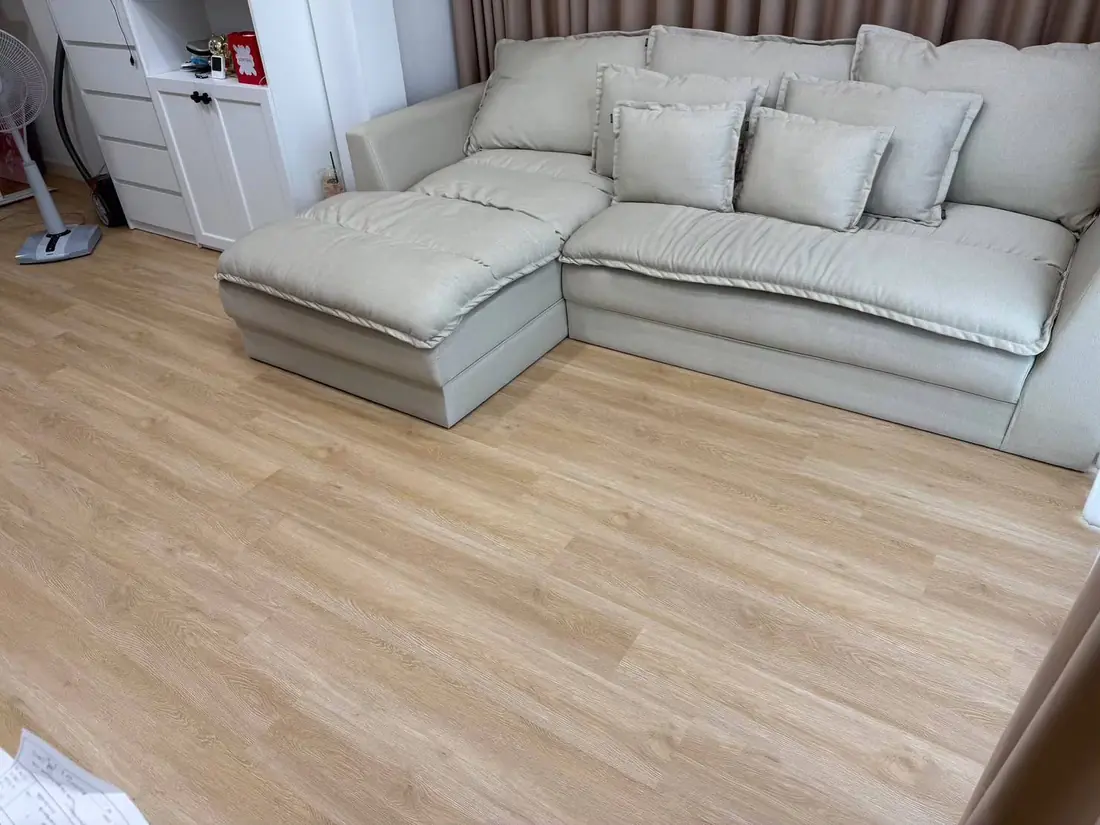
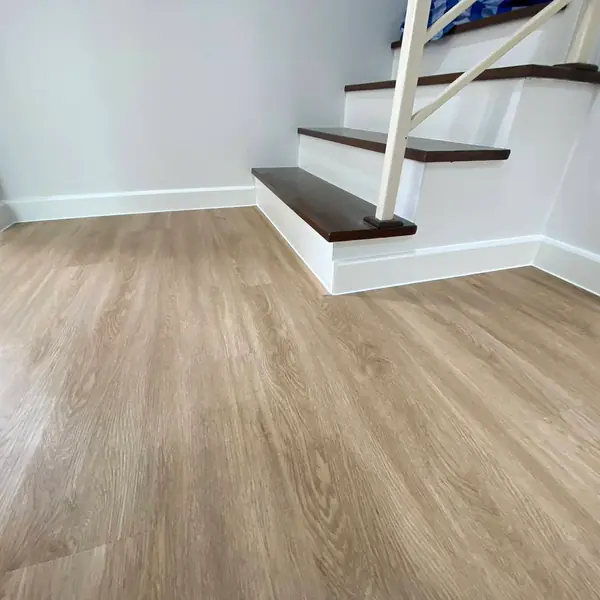
Honey Oak YN809 in a living room · Ivory Oak YN801 at the stairs
韧
Our first collection
Strength that bends.
We make Rèn with our FluidCore™ formula: 100% virgin resin and resin-rich, so a board flexes before it breaks.
Every board is waterproof, clicks together with no wet works, stands up to scratches and stains, and only needs a sweep and a mop. It’s formaldehyde-free, and the 6.5mm build adds an IXPE layer to cut impact noise.
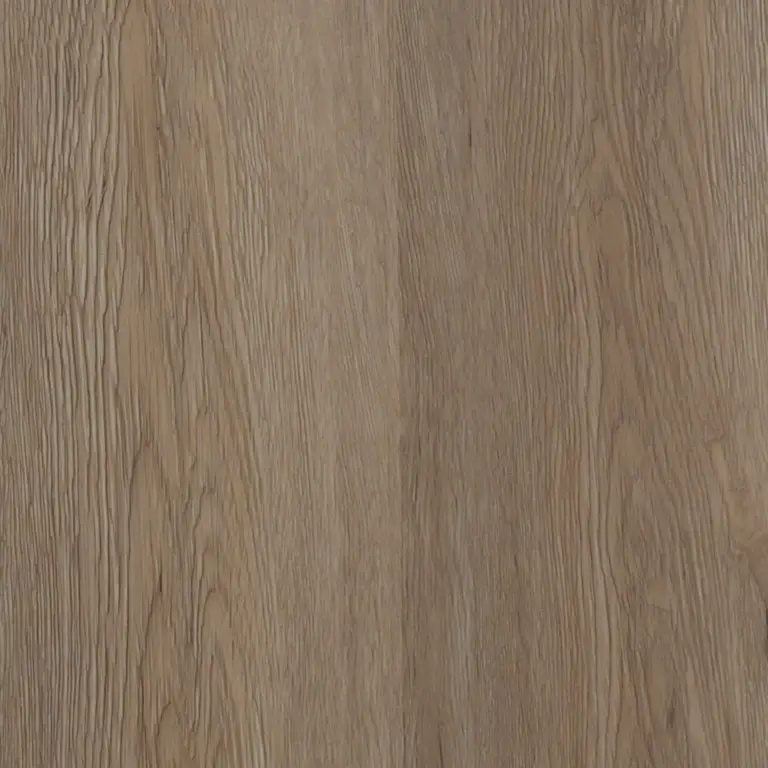
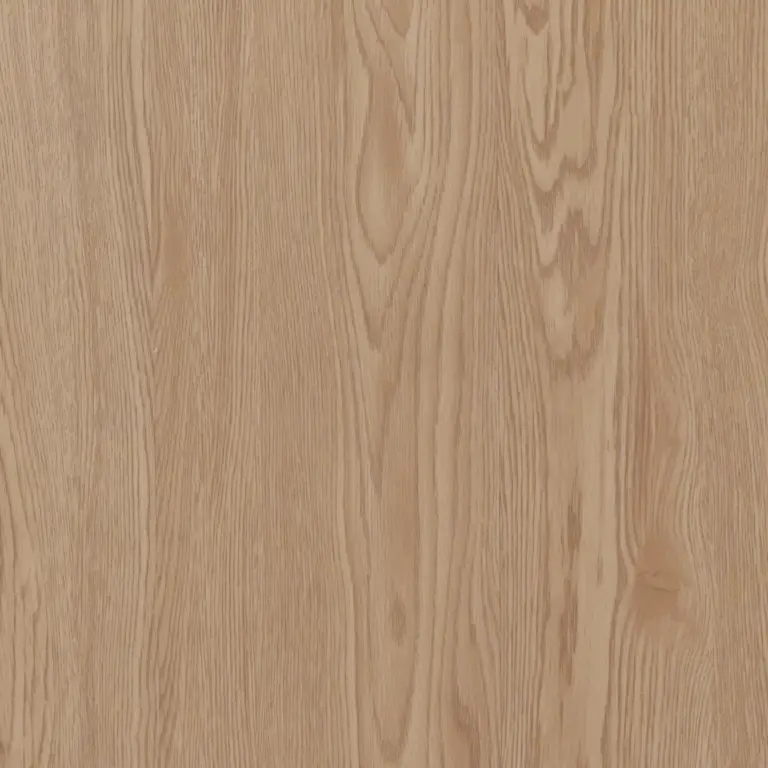
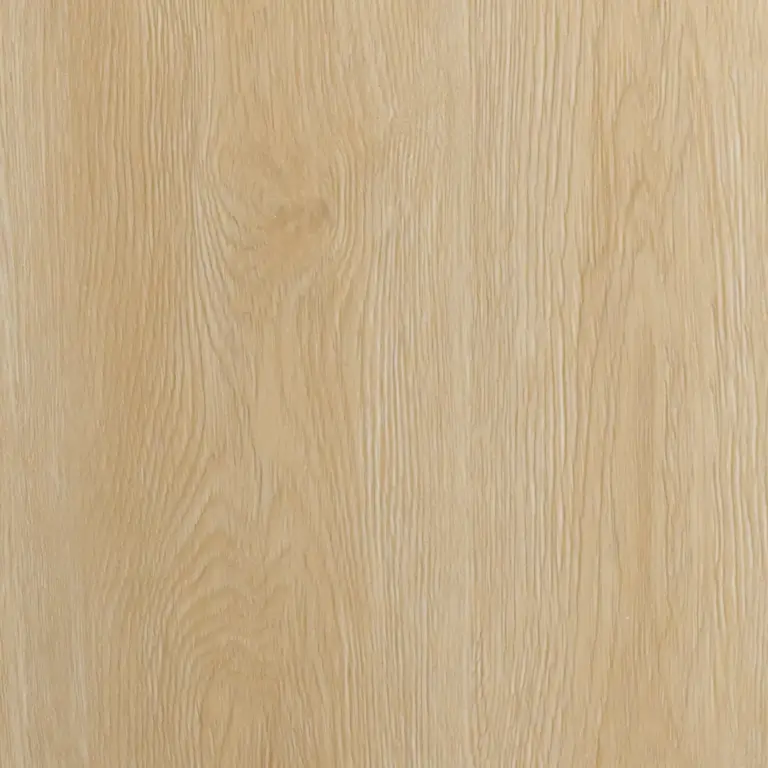
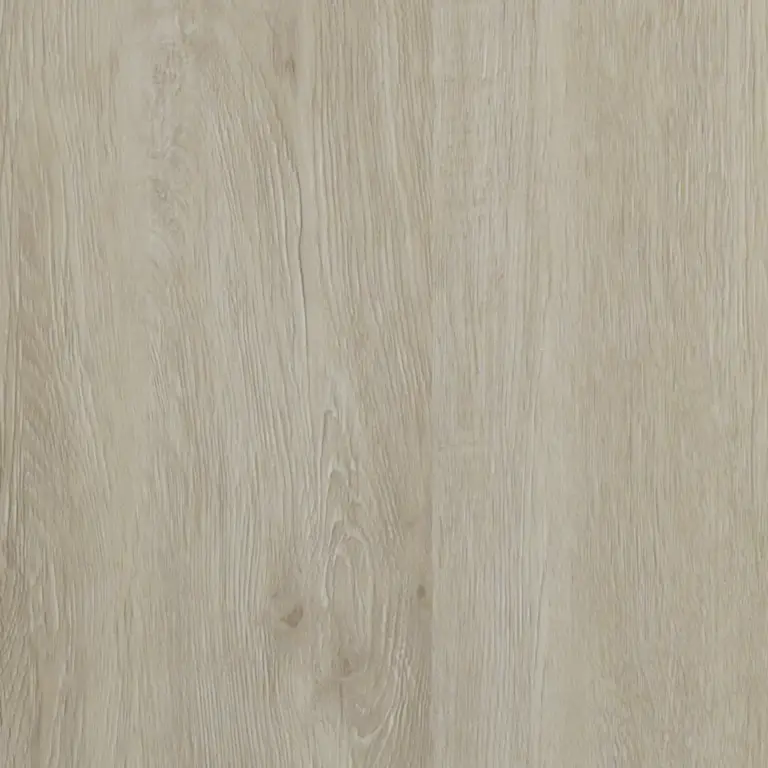
Six wood tones in Rèn, from pale ivory to warm honey. Screens and lighting change how colour looks, so do pop by and see a real sample before you choose.


“The staff member was very lovely, responded quickly to messages, had the items in stock, and helped calculate the area very well!”
Jasmin P.S.
“The products are good. There’s a wide variety of [vinyl flooring] colours to choose from. The salesperson is lovely and provides great advice. I’ve already shopped here twice.”S’jinada Sirisopon
“The location is accurate, there’s a wide selection of products, and staff are available to provide advice and service. The prices are considered average compared to the quality of the products, with both inexpensive and relatively high-end items. Delivery service is available, and customers can also pick up items themselves. This service is used by contractors, homeowners, and business owners alike.”Priya
Hotel rooms and campus halls see a lot of footfall. Here are a few places we’ve supplied.
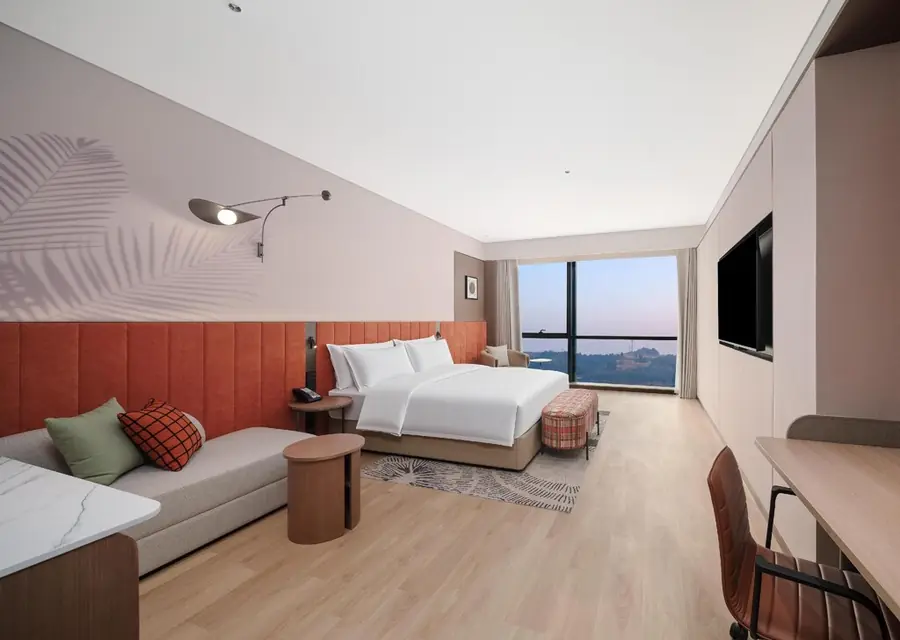
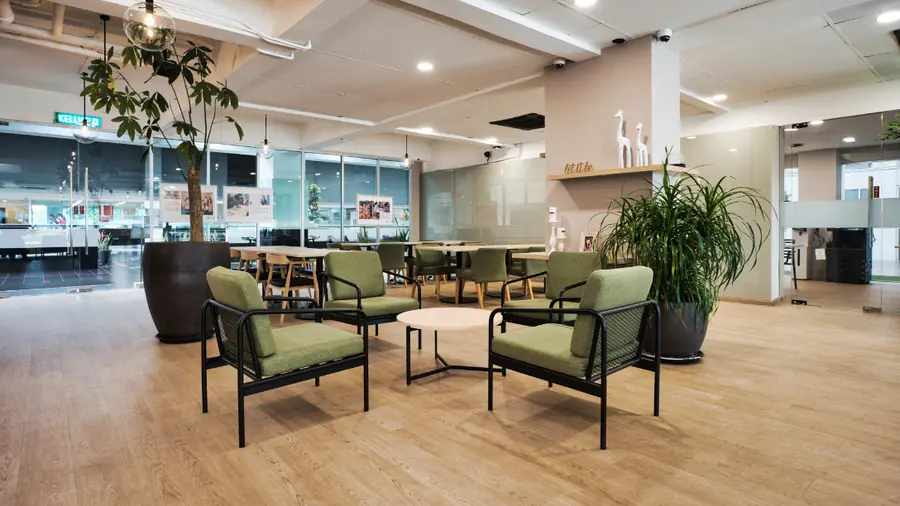
Our space calculator gives you a quick estimate for your space. For pricing and delivery, just message us.
We can introduce an independent approved installer. You agree the scope, price and booking directly with them.
Every claim, backed by documentation
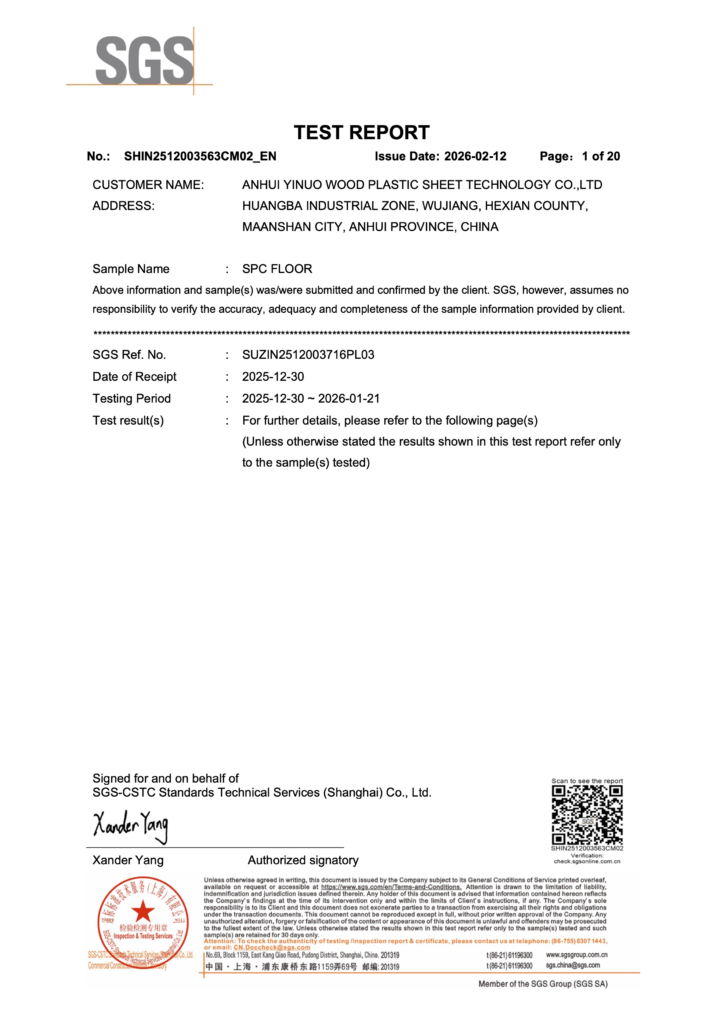
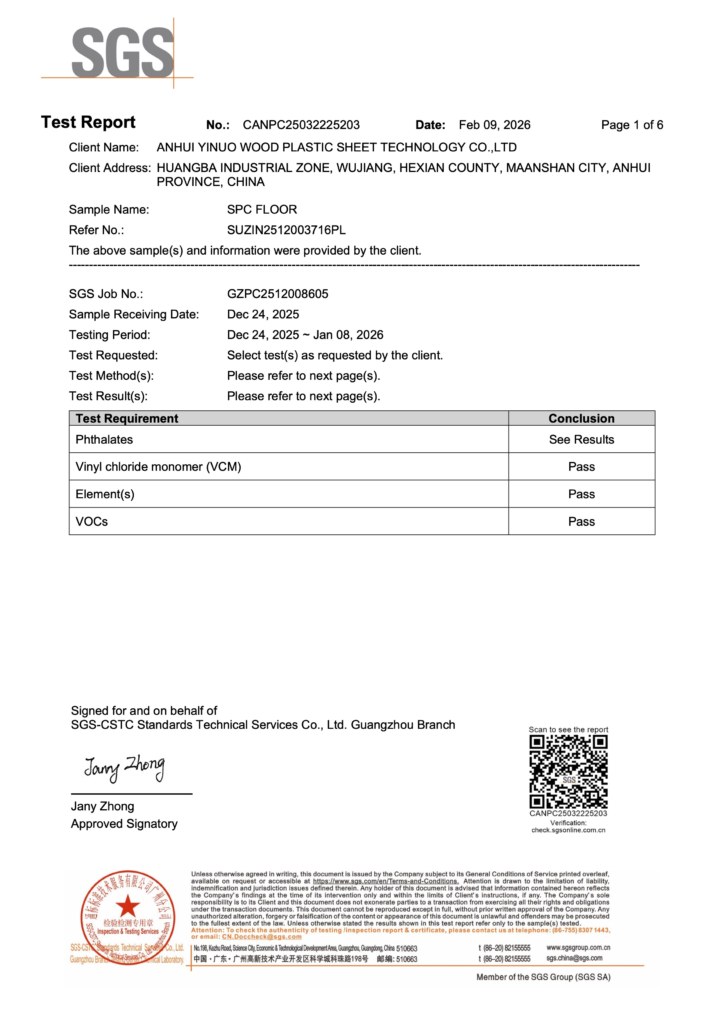
We had our flooring tested by SGS. The durability and performance report covers wear resistance, slip resistance, dimensional stability and strength, and all tested items passed. The chemical safety report covers phthalates, VCM, heavy metals and VOCs, tested against the standards that matter for indoor use.
These are the summary pages. Ask us and we’ll happily send the full reports.
Enoch Surfaces Pte. Ltd. is the Singapore arm of the Enoch group, which manufactures its own vinyl flooring. We’re not a trading company reselling another factory’s product. We set our own specifications, and there’s no importer or distributor between our production line and Singapore.
Yes! We supply IDs, renovation contractors and commercial fit-out teams on trade terms, hold buffer stock in Singapore for short-notice orders, and provide product and technical documents before you quote. We respect the client relationships our trade partners bring us and won’t go around them. No MOQ.
We produce 5.0mm, 6.0mm and 6.5mm builds. The 6.5mm includes an integrated 2.0mm IXPE acoustic layer for impact-sound reduction, which we generally recommend for condominiums and upper-floor bedrooms.
100% virgin-grade polymer compounded with high-purity calcite, with no recycled regrind. Because we manufacture in-house, this is a specification we control rather than one we take on trust from a supplier. Recycled regrind mills less precisely, which is a common root cause of click joints separating or snapping.
Yes. Every Rèn build can be laid directly over existing tiles, as long as they’re flat, firmly bonded and not cracked, so there’s no hacking and less mess and noise. All three thicknesses work in homes. 5.0mm and 6.5mm are the usual picks for HDBs and condos, and 6.0mm is for homes and commercial spaces, recommended for higher-footfall areas. Not sure which suits your space? Ask our specialists, and we’ll help you choose.
Yes, ask us about samples before you order. Prefer to see it in person? You’re welcome to visit our showroom at 8 Boon Lay Way, #11-15, 8@TradeHub 21. Just drop us a message on WhatsApp to arrange a visit.
WhatsApp us for the fastest response, or use the form below or email, whichever suits you.
Message us on WhatsApp. We usually reply during working hours. Send a floor plan or a rough area if you have one, and we’ll help you with finishes, quantities and a quote.
Home, wholesale or a whole project, tell us a little about it and we’ll get back to you with pricing, samples or a chat.
Finding us
Visits are by appointment. Message us first and we’ll set a time that works.
8 @ TradeHub 21,
8 Boon Lay Way, #11-15
Singapore 609964
(by appointment only)
WhatsApp: +65 8918 2084
Email: info@enochsurfaces.com
We use cookies to see how you found us, so we can serve you better. Privacy policy