Same project photo set
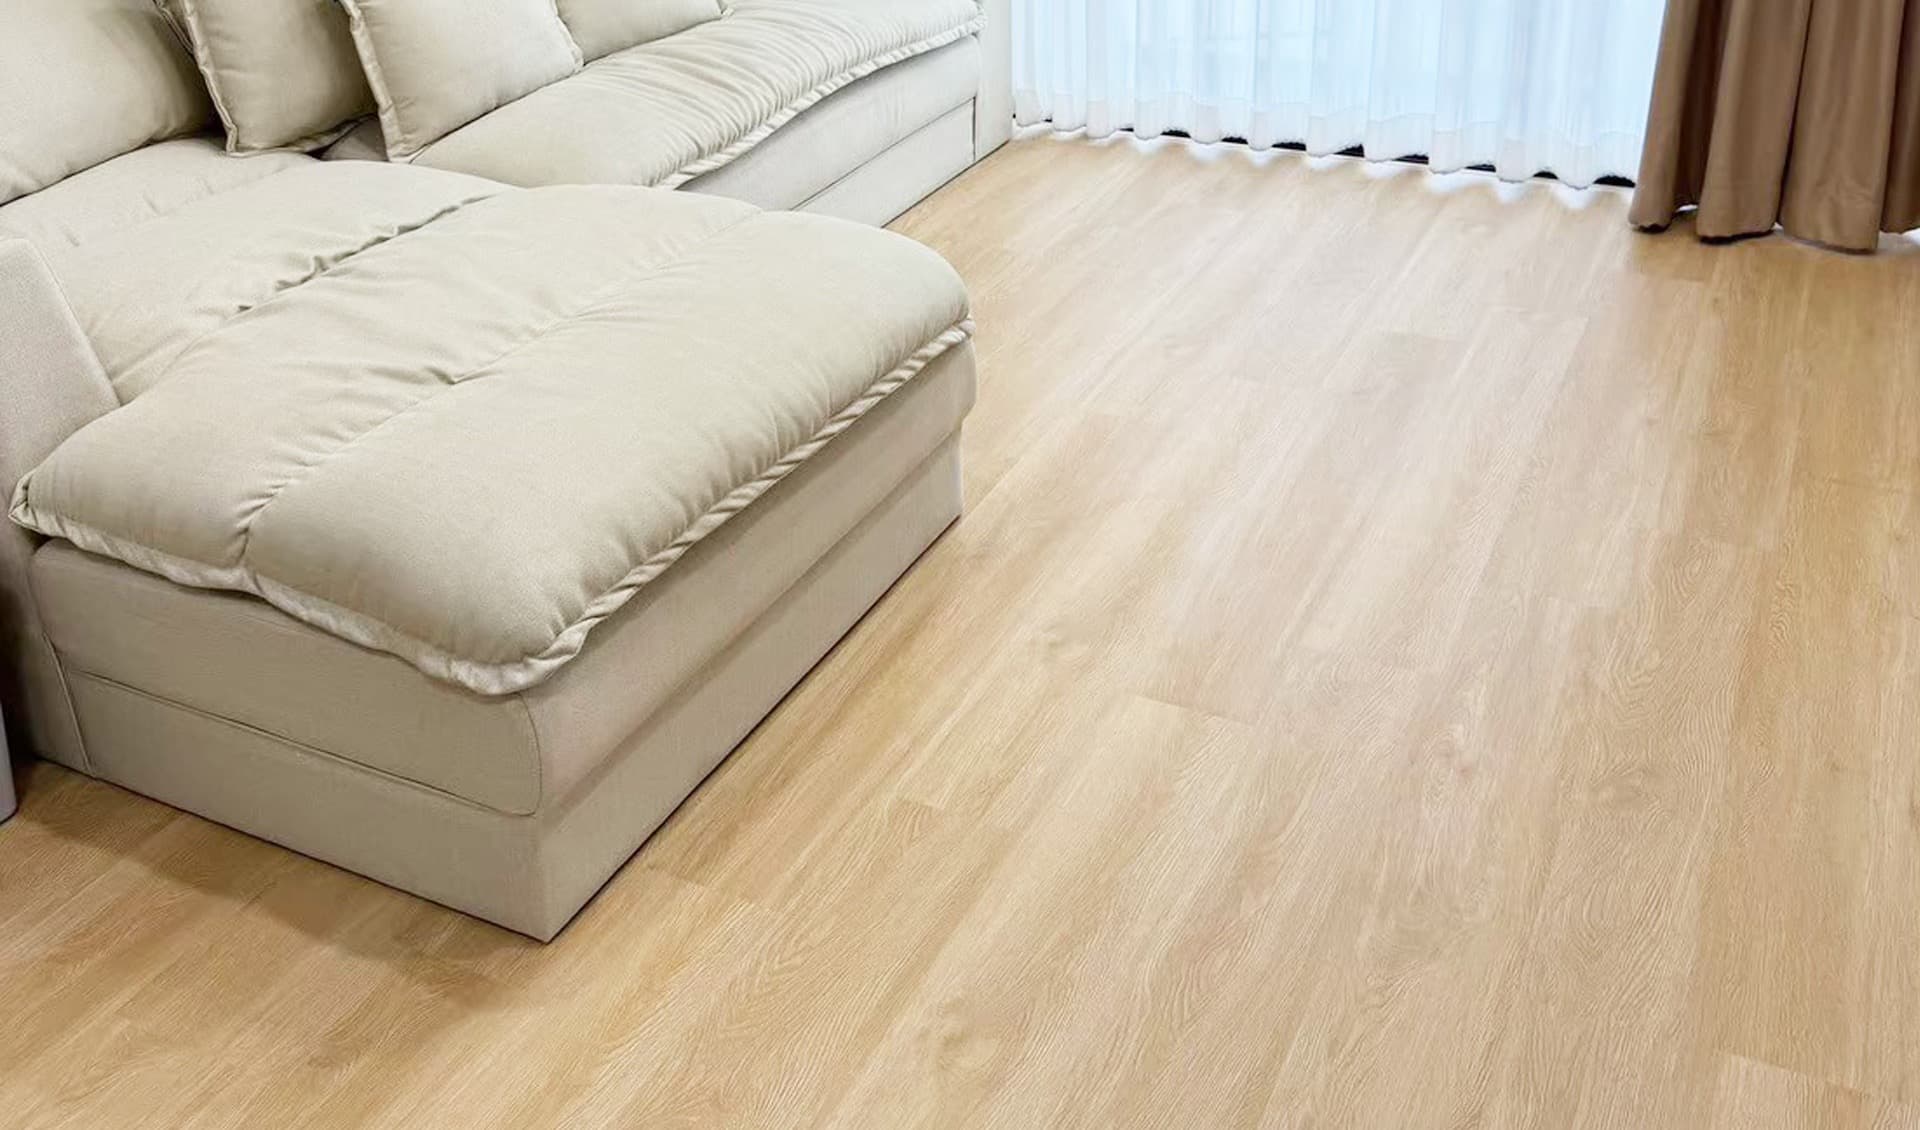
Two or more real photos from the same project are most useful: one room-wide finished view plus one installation-stage or close detail.
Project photos
Send photos only if you are comfortable sharing them. Add the property type, room, product or finish, and your preferred public label if you know them. Before anything is shown publicly, Enoch checks permission, removes private details, and confirms the photos belong to the same project.
Send project material
Use this when you have finished-floor photos, installation photos, close details, or a project photo link. Enoch will review source, privacy and permission before anything is used publicly.
Two or more real photos from the same project are most useful: one room-wide finished view plus one installation-stage or close detail.
Finished floor, room-wide view, surface close-up, transition detail, or skirting detail can help Enoch understand the real result.
Enoch SPC project photos should show straight plank or standard staggered installation only. Herringbone, fishbone and chevron must not be used.
Hide faces, unit numbers, addresses, private documents, prices, phone numbers, and anything you do not want reviewed.
A useful reference is not a perfect photo album. It is one honest project set that can be checked, cleaned for privacy, and approved for public viewing.
Two or three facts are enough. Enoch can ask for missing details after seeing the photos, so the first message can stay simple.