Site assessment
Check existing tiles or screed, uneven or hollow areas, moisture risk, floor height, doors and access before the installation method is confirmed.

SPC supply and installation
Enoch supplies and installs SPC flooring for HDB, BTO, condo and indoor commercial spaces. Start with room details and existing-floor photos, then confirm the measured work scope before installation.
SPC product specification
Check existing tiles or screed, uneven or hollow areas, moisture risk, floor height, doors and access before the installation method is confirmed.
Record the SPC product or product code, thickness, wear layer, plank size, locking profile and document needed for the selected range.
List measured area, preparation, skirting, trims, transitions, delivery, installation, exclusions and timing in one scope.
Before you compare
A low rate can exclude preparation, skirting, trims, transitions, door work or difficult access. Put the product and complete work scope on the same quotation before deciding.
Check existing tiles or screed, uneven or hollow areas, moisture risk, floor height, doors and access before the installation method is confirmed.
Record the SPC product or product code, thickness, wear layer, plank size, locking profile and document needed for the selected range.
List measured area, preparation, skirting, trims, transitions, delivery, installation, exclusions and timing in one scope.
Plan Enoch SPC as straight plank or standard staggered flooring. Angled click-lock layouts are not supported.
Enoch service scope
The final scope is confirmed after the room, existing floor, access and selected SPC product have been reviewed.
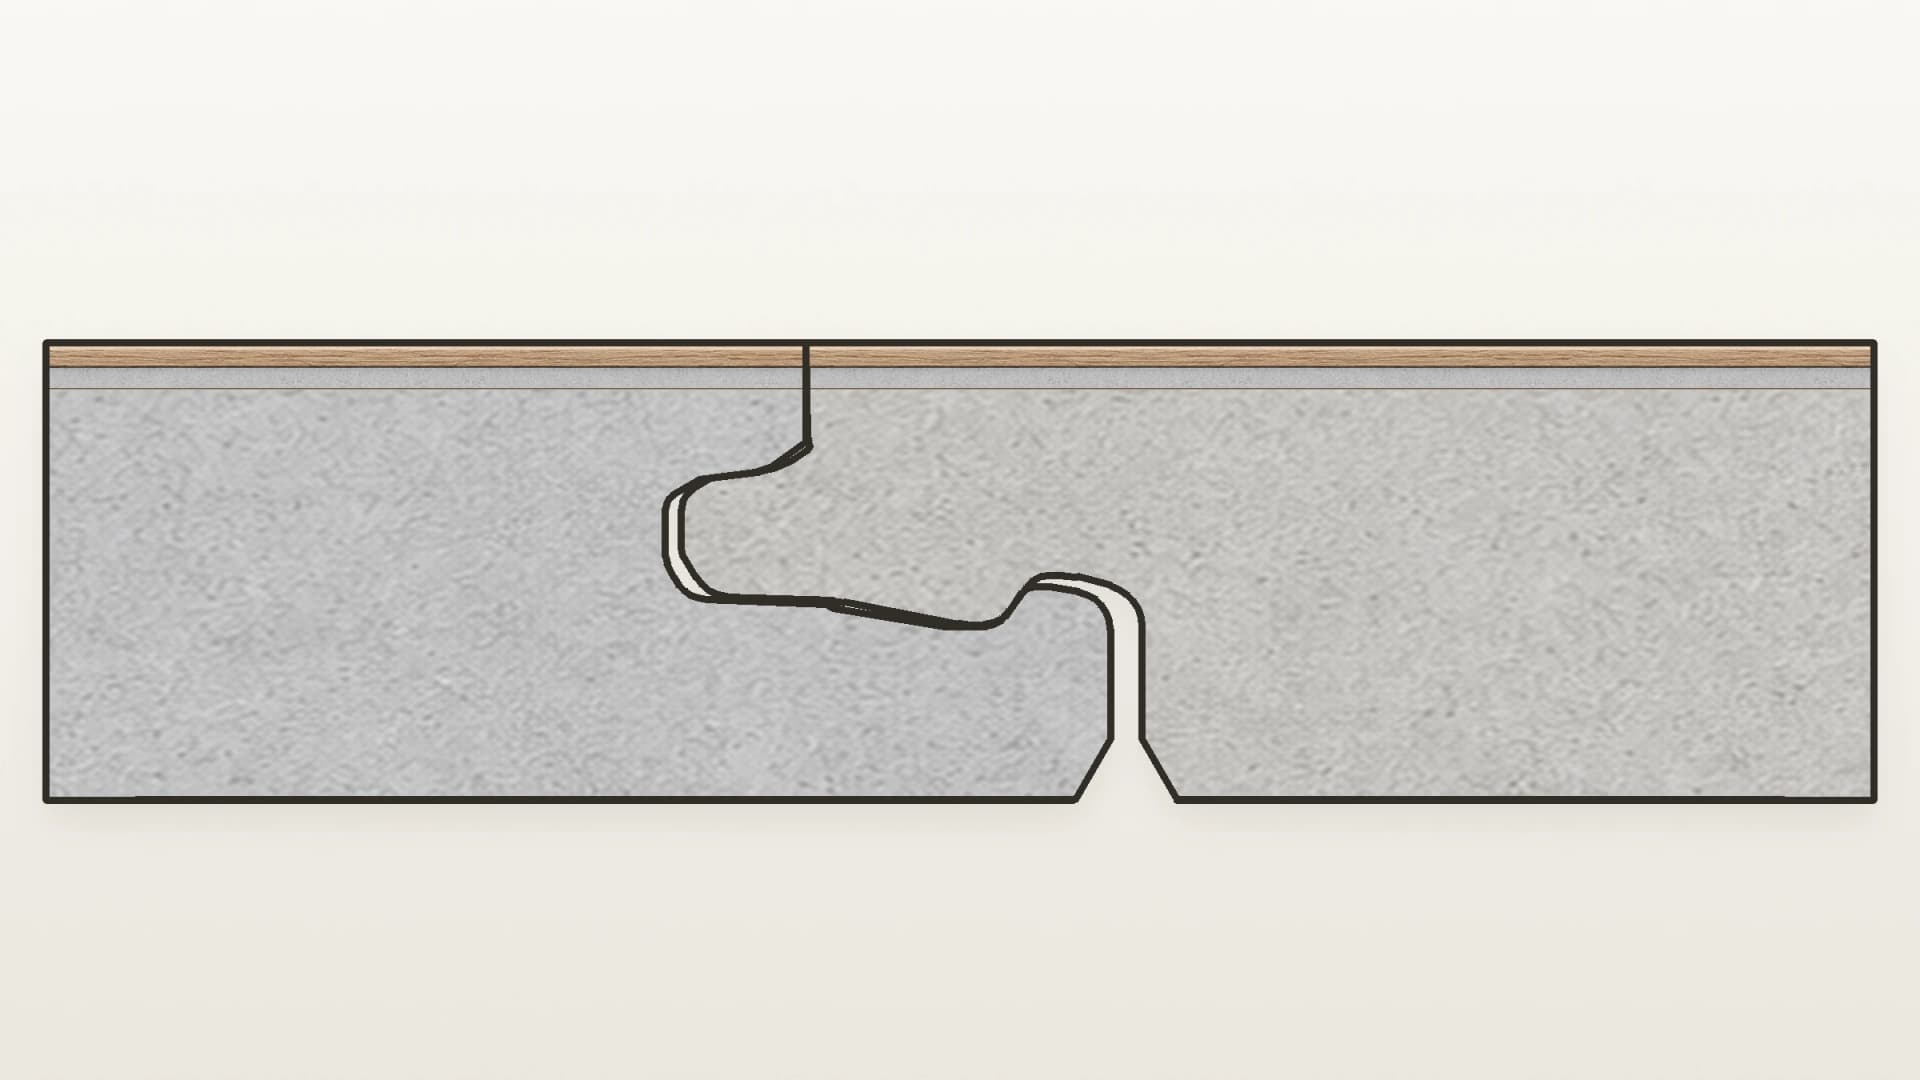
Profile checks
Product specification
A rigid floor is easier to compare when the board, wear layer, locking edge, plank size and room use are checked together.
Before appointment
Clear records reduce disputes and make quotations easier to compare. The first review can start from a floor plan and photos, followed by measurement when the site is ready.
The product and installation scope are identified before work starts.
Preparation, accessories and exclusions are visible instead of hidden behind one rate.
Product, quotation and handover records remain available for later support review.
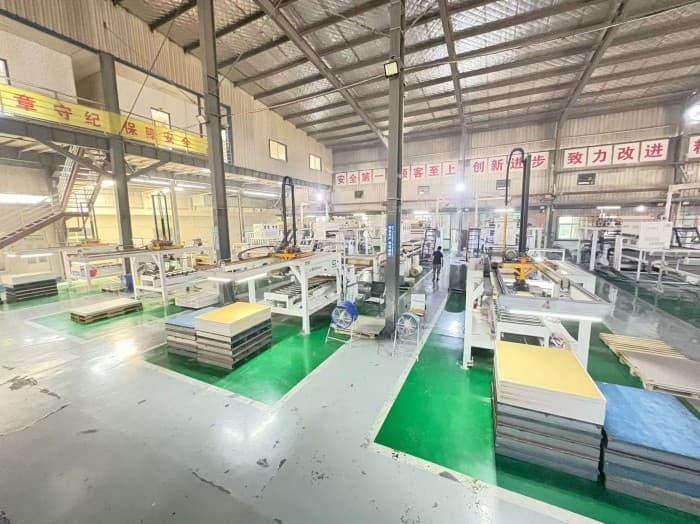
Supply and product context
Factory and stock context matter because the finished surface is judged by delivery, consistency and handover, not only by a sample photo.
Contractor comparison
The answers should connect the room, product and work scope. Vague answers usually lead to quotations that cannot be compared fairly.
Ask how tiles, screed, old vinyl, unevenness and moisture concerns will be checked.
Ask for the product family or code and the specification used for the quotation.
Ask for preparation, skirting, trims, transitions, door work, access and disposal assumptions.
Keep the accepted quotation, product reference, room scope and available handover photos.
Appointment flow
Use the early review to remove unsuitable options, then confirm the measured work before scheduling.
01
Share property type, floor plan or area, room list, existing floor photos and target timing.
02
Confirm the product direction, overlay possibility, preparation questions and straight or staggered layout.
03
Confirm area, accessories, doors, transitions, access, exclusions and scheduling on the quotation.
04
Keep the accepted product and scope records available for care and support questions.
Questions
Yes. Enoch can review the room, existing surface and product direction, then prepare a measured quotation for SPC supply and installation. Preparation, accessories, access, exclusions and timing are confirmed in the written scope before work is scheduled.
Compare how each contractor checks the existing floor, explains the selected SPC product, lists preparation and accessories, records exclusions and supports the handover. The lowest headline rate is not comparable when the work scope is different.
It should identify the product or product code, measured area, existing floor condition, preparation, skirting, trims, door work, transitions, access, installation scope, exclusions and timing.
It can often be considered when the existing tiles are sound and the floor is suitable for overlay work. Hollow areas, unevenness, moisture, floor height and door clearance still need checking before installation is confirmed.
Enoch SPC must be planned and installed as straight plank or standard staggered flooring only. Herringbone, fishbone, chevron and other angled click-lock layouts must not be planned, quoted or installed for Enoch SPC. Herringbone, fishbone and chevron layouts need boards designed for angled cuts, compatible click profiles and a layout plan that protects the joint. Using a normal click-lock SPC board that way can create avoidable joint stress, gaps or lock damage.
Next step
Include the property type, rooms, approximate area, current surface and timing. Enoch can then identify what needs measurement before the quotation is confirmed.