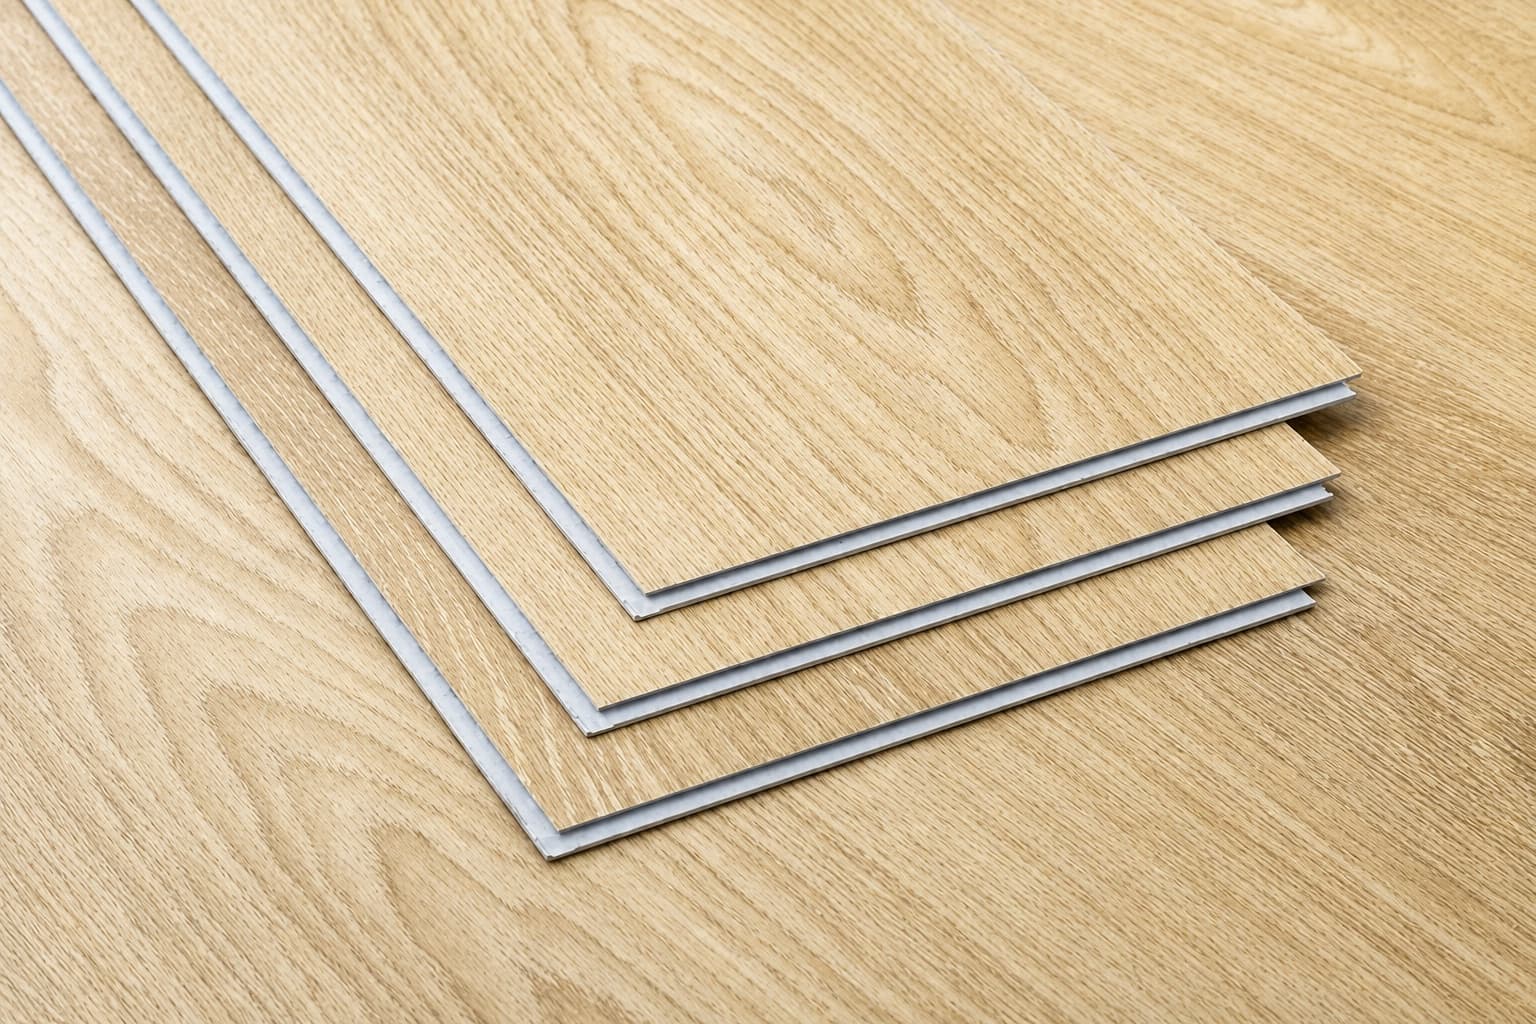
Why it matters
A good product can still have gaps, noise or raised joints when the installation method does not fit the room or the lock profile.
Subfloor comes first
The SPC plank sits on the floor below it. If that surface is unstable, uneven or dirty, the click-lock system can carry stress that should have been controlled before installation.
Hollow or loose tiles should be reviewed.
High points can push the plank and joint.
Debris can create sound or uneven support.
Movement allowance protects the floor
Floating click-lock flooring needs correct edge tolerance. Tight walls, poor transitions or fixed heavy points can restrict movement and create lifting or raised joints.
Doorways and built-ins need early review.
Skirting and trims should not trap the floor incorrectly.
Expansion details should match the room and product construction.
Layout must match the board system
Enoch SPC must be installed as straight plank or standard staggered flooring only. Herringbone, fishbone, chevron and other angled click-lock layouts need a different board, cut plan and locking layout.
Straight plank keeps the click-lock route stable.
Standard staggered layout is the normal SPC installation method.
Decorative angled patterns should not be copied onto this SPC system.