SPC flooring basics
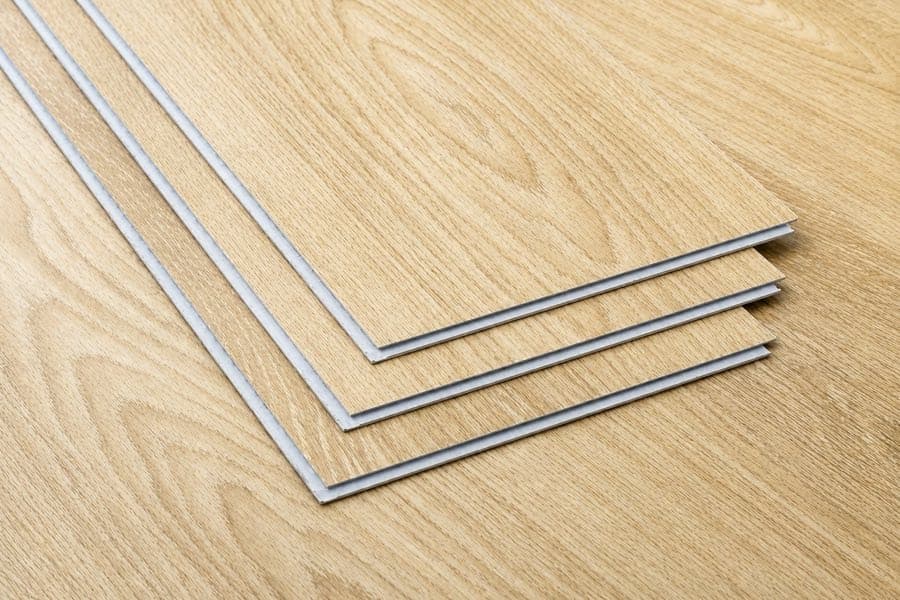
Understand the rigid core, wear surface, backing and click edge before comparing one board only by colour or total thickness.
Product knowledge
Flooring, WPC wall panels and PE outdoor WPC solve different problems. Start with the product family, then check the specification, use area and installation details behind it.
Indoor floor surface
Start with product type, thickness, wear layer, plank size, locking edge, room use, maintenance and quote scope before comparing price. Match the labelled sample to the current product sheet, then check the existing floor, door clearance, skirting, transitions and straight-plank installation plan for the actual room.
Understand the rigid core, wear surface, backing and click edge before comparing one board only by colour or total thickness.
Check traffic, furniture, cleaning, direct sun, moisture exposure and expected comfort against the actual HDB, condo, office or retail room.
Match plank size, lock profile, base flatness, floor height and the straight or standard staggered layout to the written installation scope.
Interior wall surface
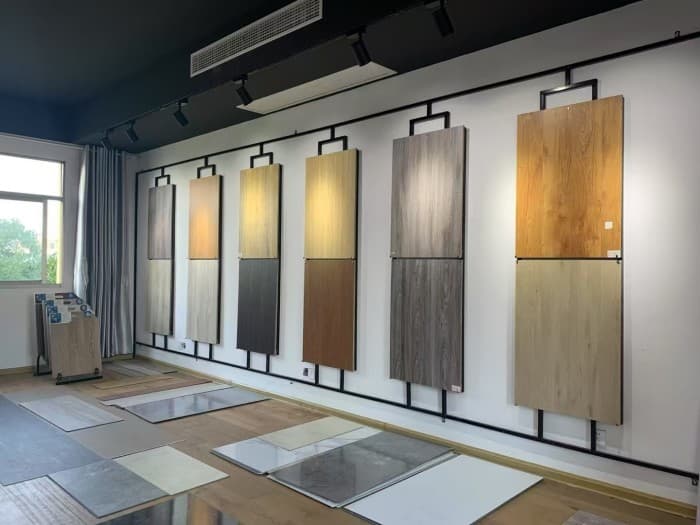
Wall panels are not floor boards. Check backing wall condition, panel profile, edge finishing, moisture exposure and how the panel meets nearby flooring or cabinets. Show sockets, corners, doors and fixed carpentry so direction, cuts, end treatment and fixing access can be included in the work scope.
State whether the panel is for a TV wall, bedroom, corridor, office or retail space and whether the area stays dry.
Compare groove spacing, panel direction and colour across several pieces under the room lighting, not from one close-up image.
Show corners, sockets, doors, cabinets, air-conditioning points, damp history and where panels meet paint, stone or another finish.
Outdoor or semi-outdoor surface
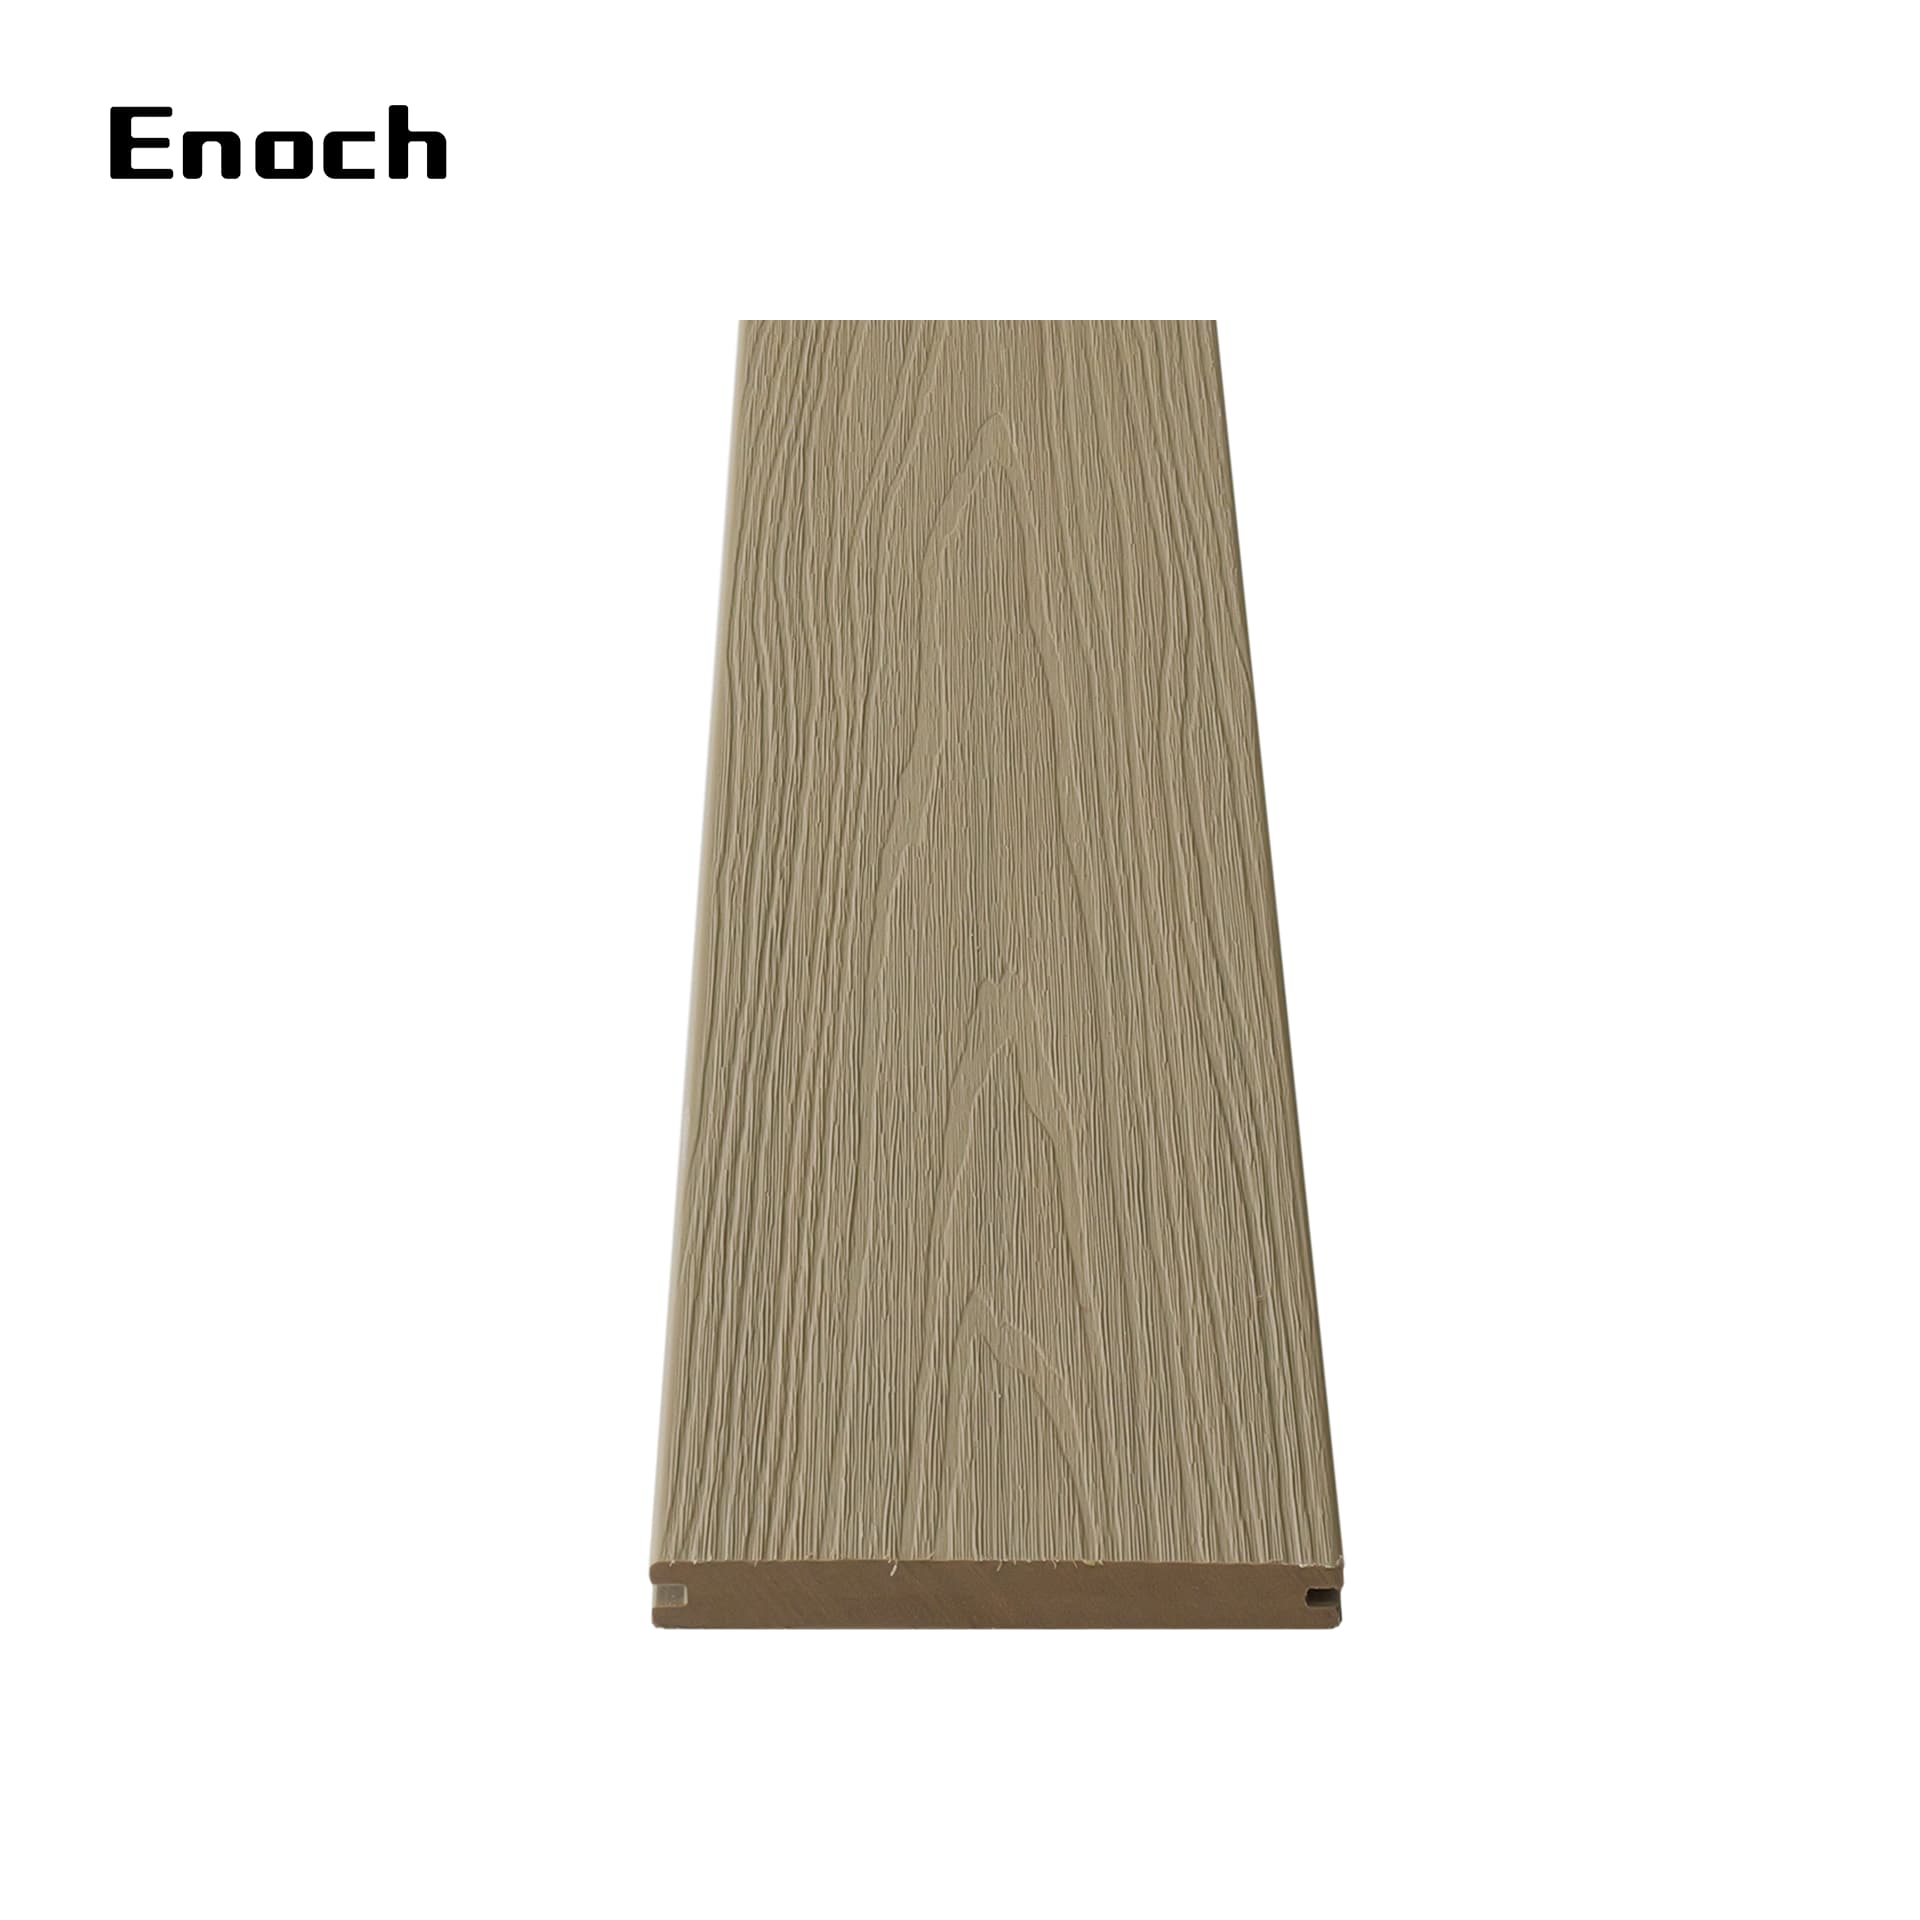
Outdoor WPC needs separate review because sun, rain, drainage, heat and fixing method affect long-term movement and surface performance. Confirm the supporting base, falls, drainage route, ventilation, perimeter gaps, fixing method and future maintenance access for the exact exposed or semi-exposed area.
Map direct sun, wind-driven rain, sheltered zones, foot traffic and maintenance access before selecting a board profile.
Check falls, drains, waterproofing edges, support spacing, ventilation, access panels and the fixing method for the actual base.
Confirm perimeter and end gaps, edge support and care guidance for the exact product instead of applying indoor-floor assumptions outdoors.
Product and space
If you already know the product family or the space, send those details first. Enoch Surfaces will match the product knowledge to the real room, wall or outdoor area.
Project details
Choose the product family and the space, or add area / timing if that is what you know.
Fill only what you know.
Product
Space